If your apartment has no dining room, every meal happens somewhere improvised: the coffee table, the couch, the kitchen counter, a desk that still holds the laptop. These small dining area ideas build a real place to eat out of the space you already have, with nothing installed, nothing drilled, and nothing your landlord would blink at.
Most small dining room ideas assume you have a dining room to fix. This guide starts one step earlier, with finding the spot itself, measuring it honestly, and choosing pieces that can shrink, move or do a second job when the meal is over.
First, the measurements that decide everything
Before you shop, measure the spot you have in mind: its length, its width, and the swing of every door that opens into it. A chair needs room to slide back and a person needs room to stand up behind it, and in general guidance, about 36 inches between the table edge and the wall or the next piece of furniture feels comfortable. Thirty inches is the tight minimum: it works, but everyone does the small sideways shuffle.
Then walk the routes that pass the spot, from the front door to the kitchen and the bathroom. A dining corner that blocks the only path through the apartment will annoy you three times a day, so keep the walking routes clear and let the table sit beside them. Write the two numbers down, the spot’s size and its clearance, because they decide every choice below.
1. Small dining area ideas in living room corners and ends
The living room is where most apartment dining areas are born. Take the corner or the short end of the room and give it to the table: the end near the kitchen if you have the choice, so plates travel a few steps instead of across the whole apartment. Our small living room layouts show how to arrange the seating so one end of the room can change jobs without the whole room feeling crowded.
Mark the dining corner on the floor with painter’s tape before you buy anything, at the real size of the table you are considering, and live with the tape for two days. If you keep stepping around it happily, the spot works.
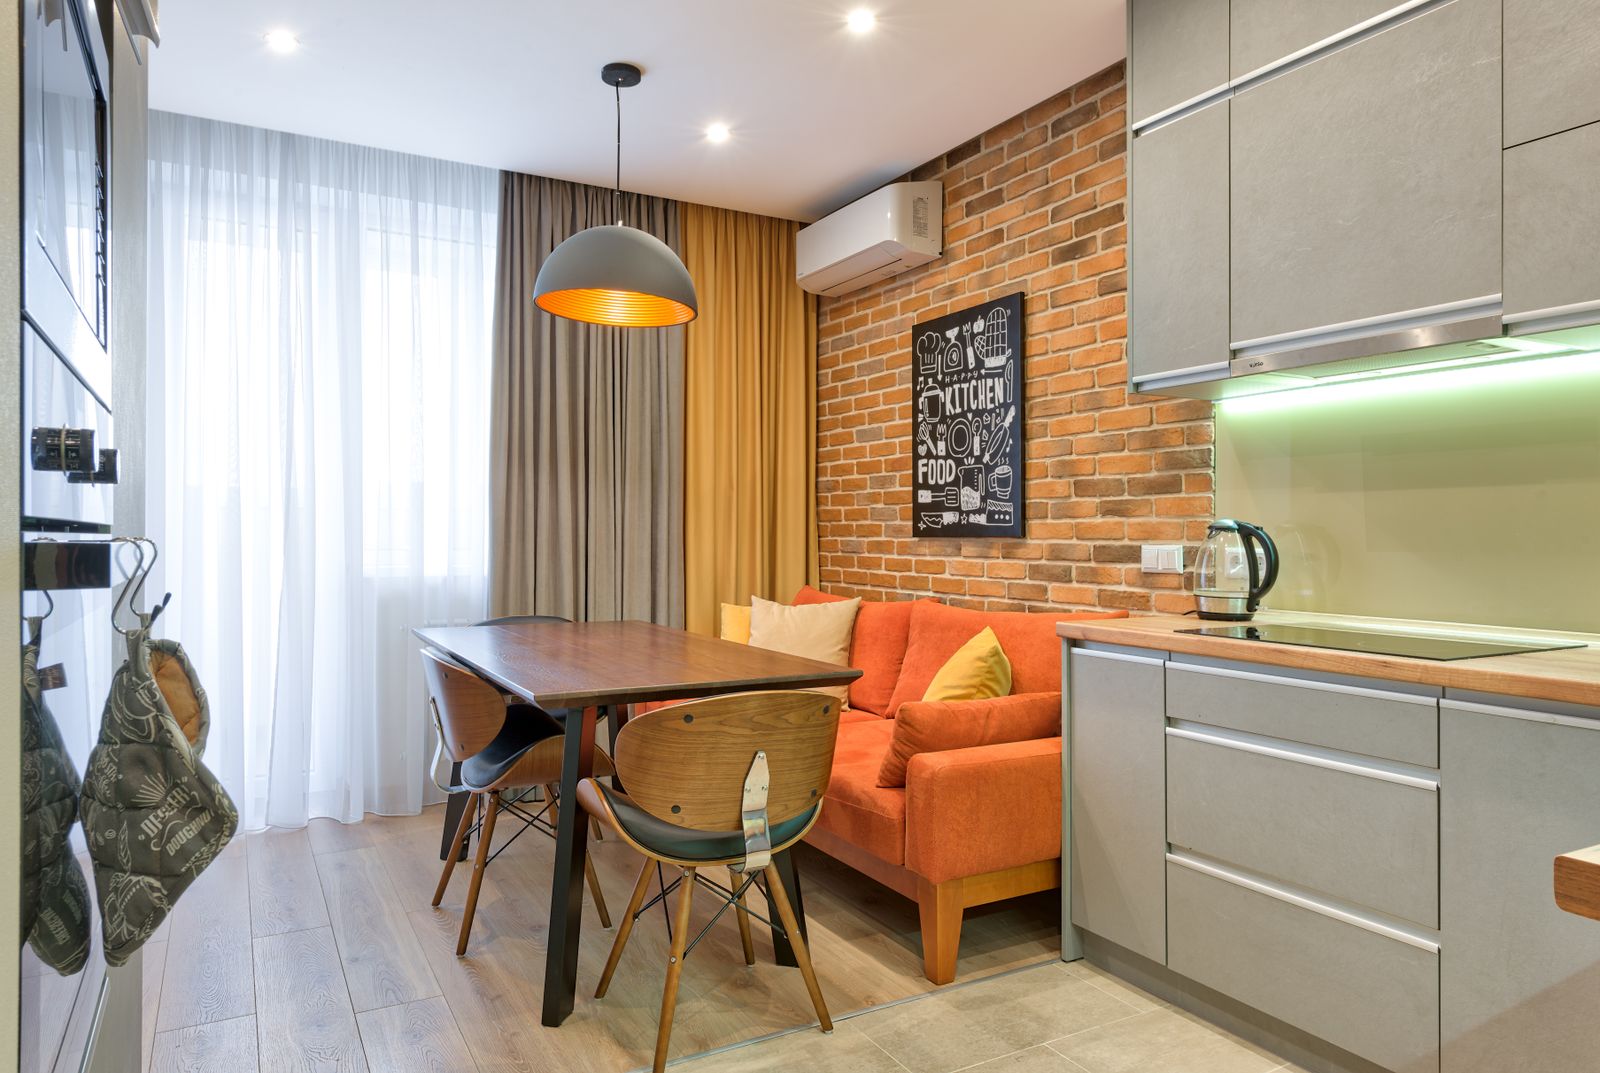
2. Choose a round table when the corner is tight
A round table has no corners to catch a hip in a tight spot, and people can squeeze in wherever there is a gap, which makes it the forgiving shape for small dining area ideas in living room corners and kitchen ends alike.
As a starting point, a round table around 36 to 42 inches across seats four in a small spot. If your measured corner cannot hold that with its clearance, go smaller and seat two every day, with a plan for guests further down this list.
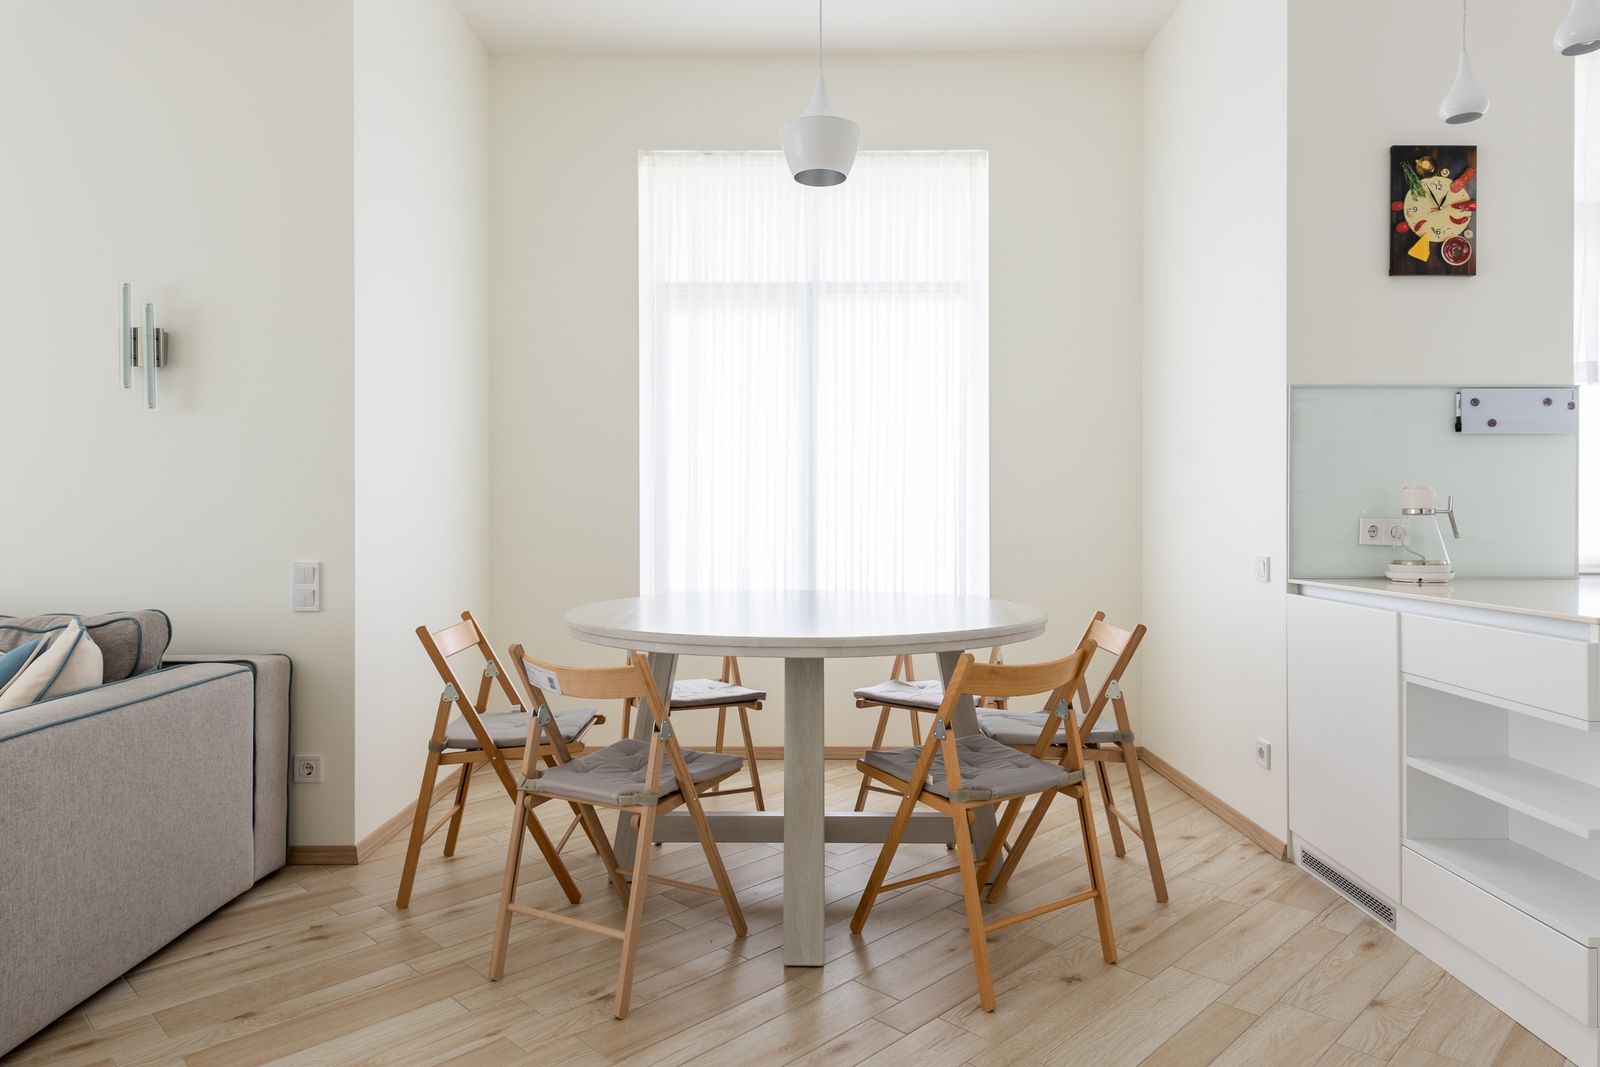
3. Drop-leaf and extendable tables that shrink back after guests
A drop-leaf or extendable table lives small and hosts big. Both leaves down, it is a slim console against the wall for two. One leaf up, it seats four. Fully open on a Friday night, it takes the whole group, with folding chairs borrowed from the closet (idea 10), and on Saturday morning it shrinks back to everyday size.
This is the honest answer to hosting in a small apartment: a table that grows for one evening and goes back to everyday size the next morning. One caution for renters: wall-mounted drop-leaf tables need drilling into studs, so a freestanding drop-leaf or gate-leg table is the renter-friendly pick, and a wall-mounted one belongs on the landlord-permission list.
4. A freestanding bench against the wall
A bench pushed against the wall seats two or three people in the depth of one chair, and it slides under the table when nobody is eating, which gives the walkway back. Choose a freestanding bench, the kind with its own four legs, never a built-in banquette: built-ins belong to houses their owners are renovating, and a bench you own moves with you to the next apartment.
A bench with a lift-up seat or an open shelf under it earns a second mention: it can hold the placemats and table linens between meals.
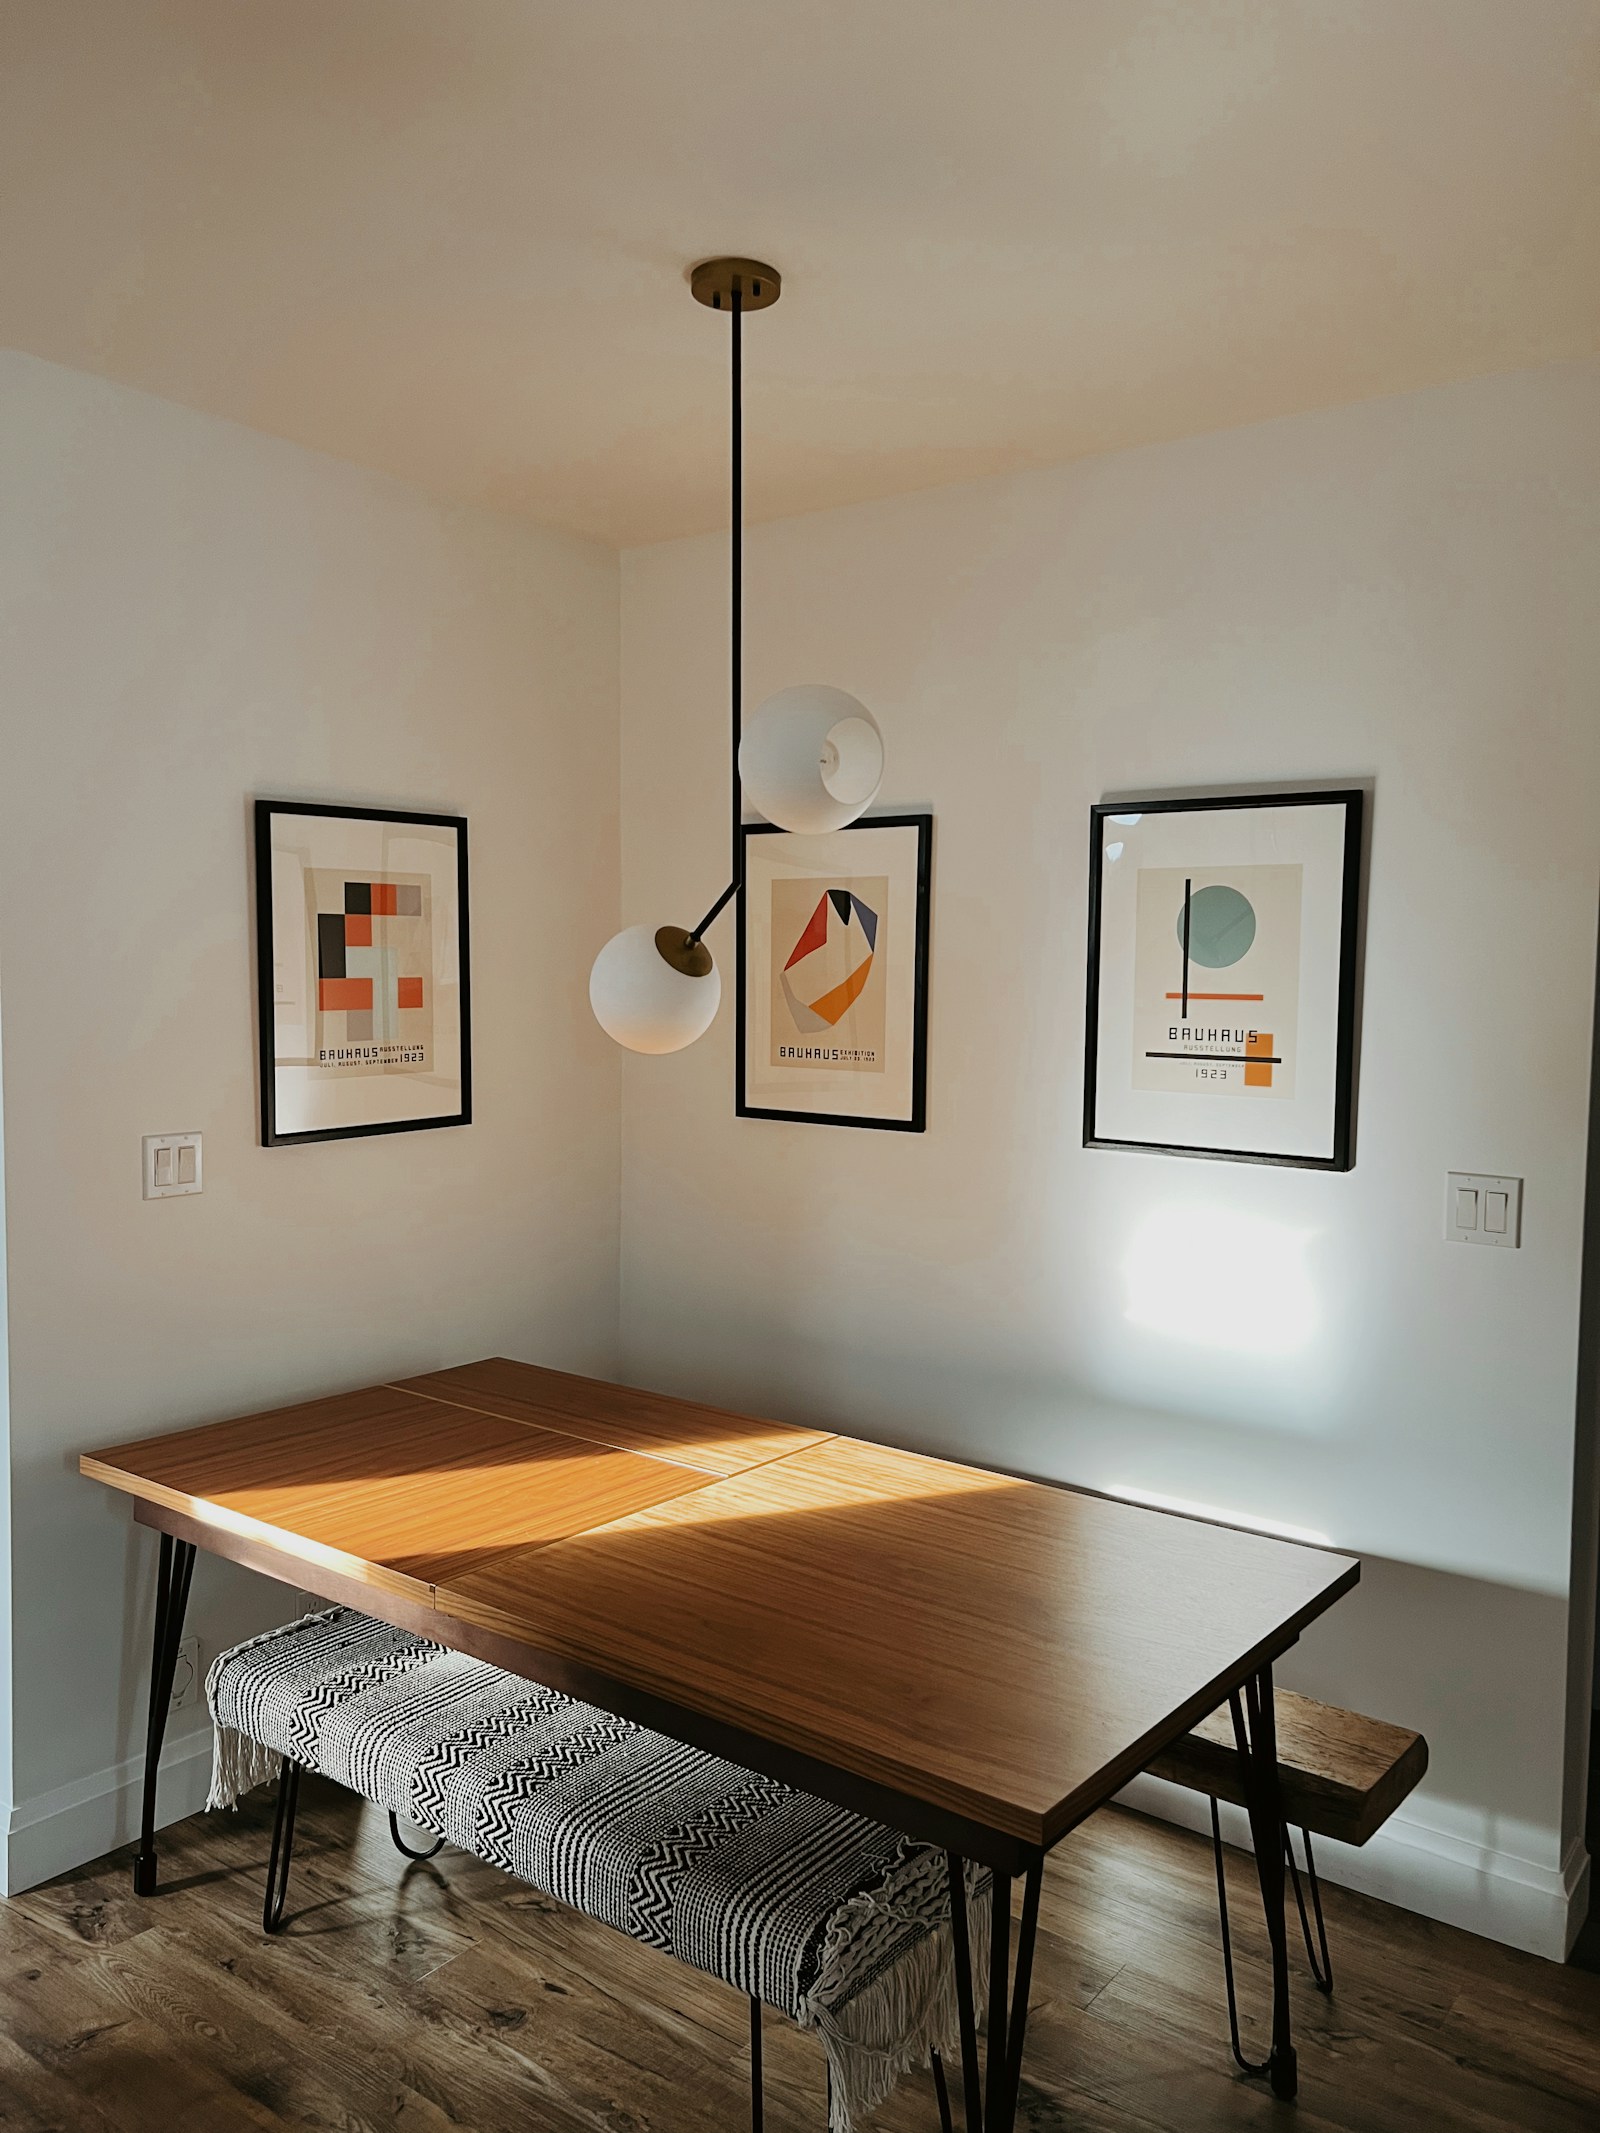
5. A pedestal base, so chairs and knees have room
Four table legs in a small spot are four obstacles. A pedestal base, one central column, leaves the whole edge free, so chairs slide in at any angle and knees never meet a leg. It also makes the table easier to move when the room changes jobs, because there is one balance point to mind instead of four feet to drag.
If a pedestal table is out of budget, the same trick partly works with a table whose legs sit at the very corners, as wide apart as the top allows.
6. A table that also works as a desk
In a one-bedroom or a studio, the dining table is often the best desk in the apartment: the right height, the good light, the chair that fits. Let it do both jobs on purpose. Our small home office ideas measure the chair zone the same way this guide measures the dining spot, and the two setups can share one table without sharing the clutter.
The trick is a short reset routine at the end of the workday. Keep one basket or tray that holds the laptop, the notebook and the pens; at dinner time the whole office lifts off the table in one trip and lands on a shelf or inside a cabinet. Two minutes, and the desk is a dining table again, with nothing work-shaped left in sight.
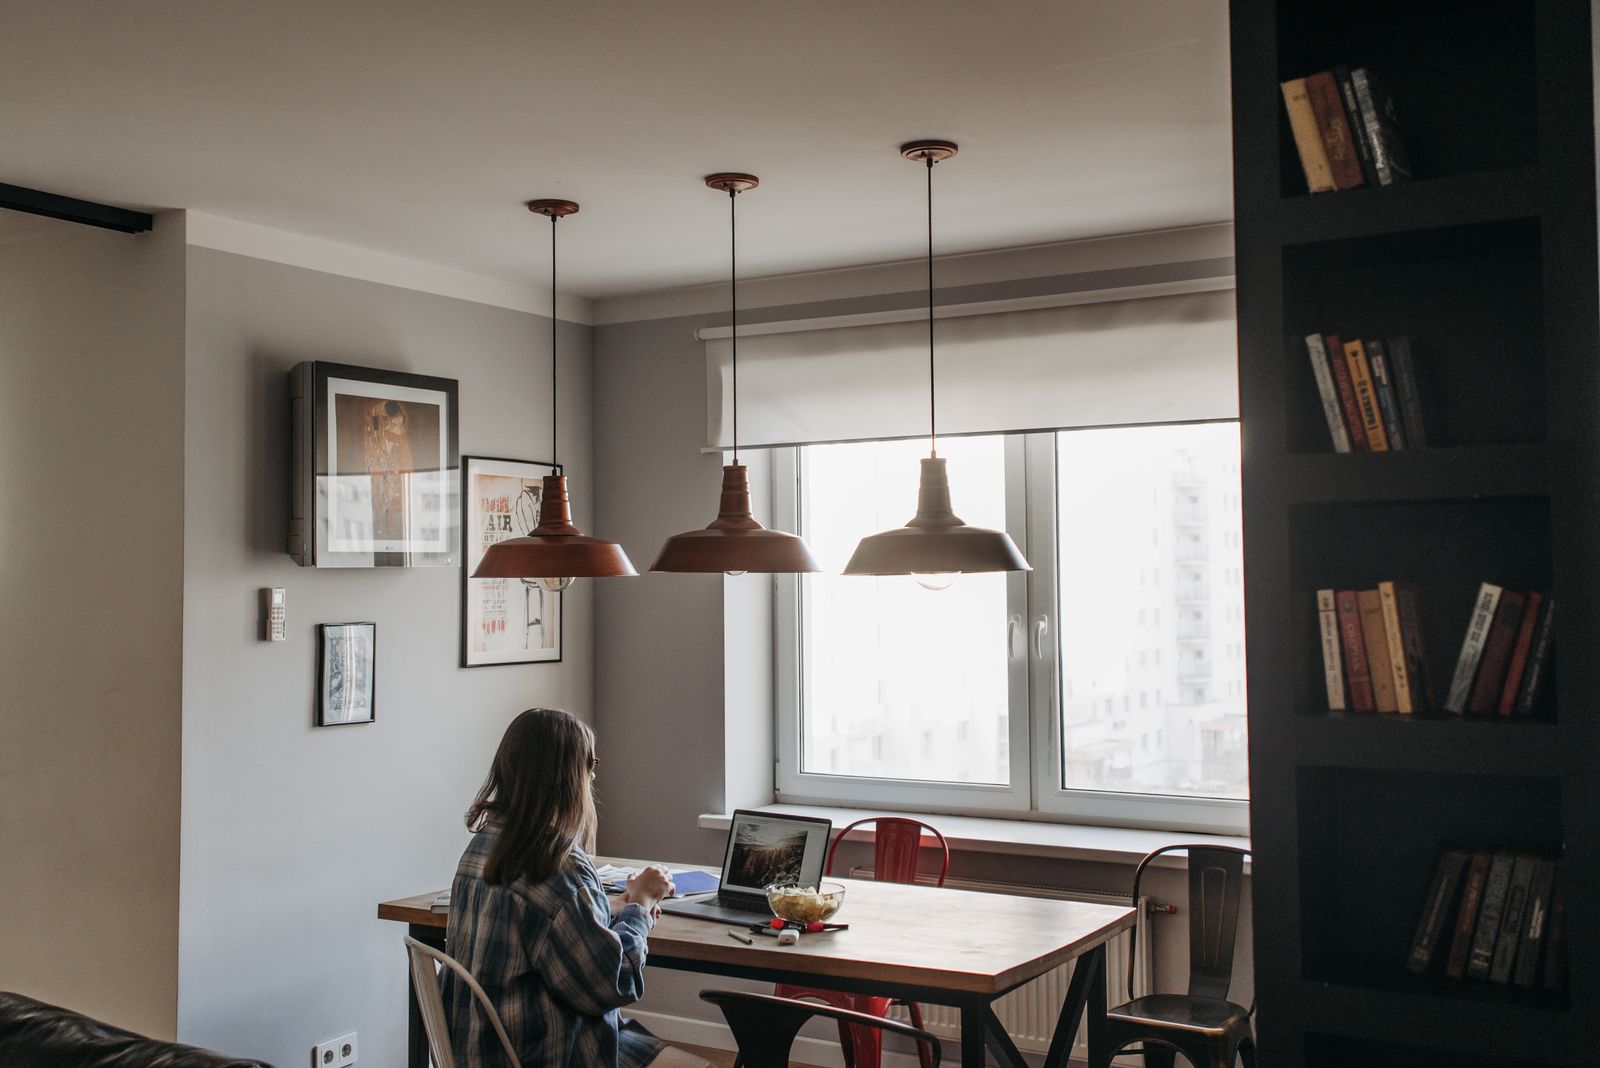
7. Define the zone with a rug and a plug-in light
A dining corner reads as a room when it has a floor and a light of its own. A flat-weave rug under the table does the floor part, sized so the chairs stay on it when they slide back, or at least the front legs do. For light, stay renter-safe: a floor lamp in the corner, a table lamp on a nearby shelf, or a plug-in wall sconce with its cord running down and along the wall to the outlet.
Skip ceiling hooks and swag chains, which need drilling, and never run a cord across a walkway, where feet and chair legs will find it. A warm bulb in any of these lamps does the cozy part that a ceiling light rarely does.
8. A dining corner inside a studio
A studio asks the most of one room, so give the dining spot the wall between the living zone and the kitchen zone, where it naturally belongs. Our studio apartment layout ideas divide one room into zones without walls, and a small table at the seam of two zones feels planned rather than squeezed in.
A two-person table is usually the right size here, turned so its long side sits against the wall. On guest nights it pulls out and turns, and the bed or the sofa lends the extra seats.
9. Slim storage for the dining things
Dining things multiply quietly: placemats, table linens, the good dishes, table leaves, extra chairs. In a small home with no spare closet, give them one slim home instead of five scattered ones. A narrow storage piece against the wall near the table, the kind our storage furniture ideas measure honestly, can hold linens flat in a drawer, placemats upright in a basket, and the table leaf behind or beneath it.
Extra folding chairs hang on the back of a closet door, slide behind the sofa, or stand in the gap beside the fridge. The rule that keeps this working: everything dining lives within a few steps of the table, so setting and clearing stay easy enough to do every day.
10. Folding chairs that live out of the way
Everyday chairs should be the comfortable ones; guest chairs can be the folding ones. Two folding chairs stored flat take about the space of one winter coat, and they turn a two-person table into a four-person table in a minute. Look for folding chairs with a padded seat if guests stay for long dinners, and check the folded thickness before you buy, because that number decides where they can live.
Between visits they belong in the storage plan from idea 9, so they never end up leaning in a corner collecting bags.
11. A mirror and light colors to open the corner up
A mirror doubles the light in a dining corner and makes the wall feel farther away. Renters have two safe ways to hang one: lean it on the floor against the wall, or hang a light mirror on removable strips, always within the weight limit printed on the package. A heavy mirror leans on the floor instead, where its weight is its own anchor.
Around it, keep the corner’s colors light where you can: a pale table runner, light chair cushions, a white or cream centerpiece bowl. In a rented home the walls stay their color, so the table and its textiles carry the brightening.
Questions people ask about small dining area ideas
What to do with a small dining area?
Treat it as a real room at small scale: measure its clearance first, choose a table that fits the spot instead of the guest list, and give the corner a rug and a light of its own. A small dining area that is planned on purpose gets used every day, while a big table squeezed in gets walked around and resented.
What is a small dining area called?
You will see it called a dining nook, a breakfast nook or a dinette. The names all mean the same thing: a compact spot for everyday meals, usually in a corner of a kitchen or living room.
What can I have instead of a dining table?
A drop-leaf console, a kitchen cart with a fold-out top, or a desk-height table that works as both can stand in for a dining table in a small apartment. What matters is a steady surface at dining height with room for knees under it.
A dining spot that earns its place
Real meals with real people fit in a small apartment with one measured corner, a table that fits it and can grow for guests, and a home for the dining things nearby. Start with the tape measure and the painter’s tape, and let the spot prove itself for two days before you spend anything.
New to The Cozy Footprint? Start with our free Cozy Home Starter Kit, a short printable set of simple pages for a calmer, cozier small home.